
4 bed Detached Bungalow for Sale
Llandudno Junction, Conwy
Asking Price: £595,000Share:
Description
- A DETACHED SINGLE STOREY BARN CONVERSION
- GREAT VIEWS, 4 BEDROOMS, SEMI-RURAL SETTING
- FREEHOLD - CYM607520, EPC - E, COUNCIL TAX BAND - F
- TOTAL REFURBISHMENT AND MODERISATION IN 2020
- BUILDING CONTROL FINAL CERTIFICATE FP/14624
- ORIGINAL PART OF A MID 1800'S WORKING FARM
- WAS ONCE A BARN, CATTLE SHED & STABLES
- NEW DRVEWAY UNDER CONSTRUCTION
A detached 4 bedroom, stone faced barn conversion, situated within semi-rural surrounding, with extensive countryside views. The extensive accommodation offers stylish, contemporary living, with enhanced architectural features, a range of Outbuildings or Workshops, parking for 6 cars. Location - What3Words - moss.silk.bonds To book a viewing call Anthony Flint on 01492 877418
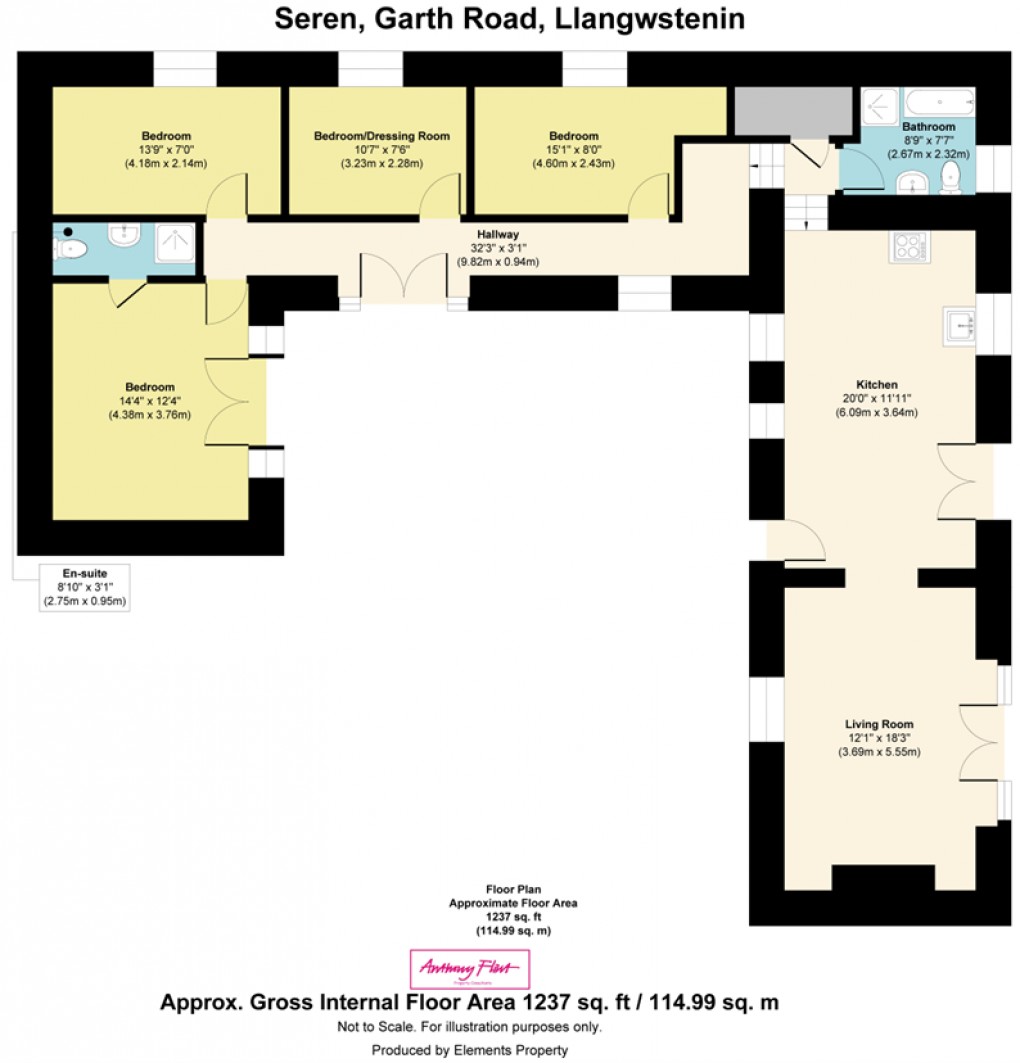
‘Seren’ Barn was part of Garth Fawr Farm, a mid-1800’s local farmstead, in what was then, a very sparsely populated rural community, it was originally a range of outbuildings which comprised a Hay Barn, Cattle Shed and Stables. The transformation started in 2019 and was completed in 2020. (Building Control Final Certificate FP/14624). The property is located within the semi-rural sprawling hamlet of Llangwstenin, only about a mile from the A55 Expressway roundabout and about 1.5 miles from the London Euston – Holyhead express railway station. The whole project is nearing completion, with the creation of a new sweeping driveway and the refurbishment of an adjoining building into a 3 bedroom detached holiday home. This will be available for sale by separate negotiation. ‘Sern Barn’ is a total modernisation & refurbishment project, including new walls, new roof, new electrics, new plumbing, new floors and new drainage, almost a new house in effect. The light and airy accommodation includes vaulted ceilings and exposed beam trusses, offering : Timber framed Open Porch, Living Room with feature fireplace, split level to Fitted Kitchen/Diner with patio doors opening onto a SOUTH/WEST facing terrace, split level to Linking Hallway with Principal Bedroom & En-Suite Shower Room and Bedroom’s 2, 3 & 4, plus a Family Bath/Shower. Externally there are 2 Workshops, a Timber Cabin, lawned gardens and a gravelled terrace, plus a concrete Courtyard with space for numerous vehicles or toys, (for all ages !!!) MATERIAL FACTS In compliance with the Digital Market, Competition and Consumer Act 2024 (DMCC Act) 1. FREEHOLD – Land Registry Title Number CYM607520 2. COUNCIL TAX BAND F, Conwy County Borough Council. 3. Liquid gas fired central heating & hot water 4. uPVC double glazing & doors 5. Mains electric, water. Private sewerage via a ‘Klargester Bio Disc’ sunken treatment plant 6. Flood Risk – Rivers & Seas – Very Low, Surface Water – Low see: Natural Recourses Wales. 7. Estimated Broadband Speed – Standard, Superfast & Ultrafast, see : Ofcom checker 8. Mobile Coverage – EE - 87%, 3 (Three) – 6%, 02 – 51%, Vodafone 64%, see : Ofcom checker. 9. A new sweeping driveway is under construction and will be completed prior to any sale being completed. 10. The adjoining property, to the immediate left is under refurbishment into a Detached 3 bedroom holiday home. This will be available to purchase by separate negotiation. PLEASE CONTACT ANTHONY FLINT TO BOOK A VIEWING ON 01492 877418Floorplan
EPC
To discuss this property call us:
Market your property
with Anthony Flint
Book a market appraisal for your property today. Our virtual options are still available if you prefer.